Ladera Ranch Real Estate Market Intelligence

Village by village. Neighborhood by neighborhood.

City Market · Available · Orange County, CA

Ladera Ranch is not one uniform real estate market. Housing product changes by village, tract, builder phase, street design, lot, view, HOA structure, Community Facilities District, and micro-location.

Technical designation: Ladera Ranch is an unincorporated master-planned community in Orange County. It is treated as a city-level market within this platform because that reflects common South Orange County real estate usage and market-search behavior.

Built and curated by Jacob Lawlor | First Team Real Estate

Authoritative review completed September 2026

Research Depth

Official village and district hierarchy
Established
Neighborhood directory reconciliation
Established
Governance, CFD and school framework
Established
Builder and floor-plan verification
Research In Progress
Sub-association and single-story matrix
Research Planned
MLS micro-market study
Established

Durable research last reviewed September 2, 2026

Market Brief

Ladera Ranch in Brief

Market Identity

An unincorporated master-planned community opened in 1999 on former Rancho Mission Viejo land, planned as nine villages and districts rather than one continuous subdivision, which is why it behaves as a set of related submarkets.

Housing Snapshot

Six broad product categories across roughly 6,774 homes: attached ownership, small-lot detached, core move-up detached, larger executive detached, Covenant Hills production luxury and Covenant Hills custom. A community-wide price per square foot mixes all of them together.

Common Alternatives

  • Rancho Mission Viejo
  • Mission Viejo
  • Talega in San Clemente
Show 2 more
  • Rancho Santa Margarita
  • San Juan Capistrano

Key Value Drivers

  • Village and district, each with its own housing generation, density pattern and clubhouse relationship
  • Floor plan and builder phase, which set the comparison set before square footage does
  • Frontage type: rear-loaded alley, motor court or conventional front-loaded street
Show 3 more
  • Yard pattern: traditional rear yard, courtyard, side yard or paseo frontage
  • Micro-location: arterial exposure, cul-de-sac position, alley throat, open-space backing
  • Parcel-specific Community Facilities District special tax and association layering

Important Watchouts

  • There is no single Ladera Ranch HOA payment: master, Special Benefit Area and sub-association obligations can stack
  • CFD special taxes run to sunset dates between 2039 and 2044 depending on the parcel, with formulas that differ by district
  • LARMAC is the master association; LARCS is an independent 501(c)(4) funded largely by the Community Enhancement Fee
Show 3 more
  • Guest parking is often the first objection raised in alley and motor-court neighborhoods
  • Custom and production homes inside Covenant Hills should not be mixed casually as comparable sales
  • Much of the housing stock carries early-2000s systems age

Structured intelligence last reviewed September 2, 2026. Derived from the durable Ladera Ranch research on this page. Assessment amounts, CFD obligations and association structure are parcel-specific and confirmed from the disclosure package.

Quick Intelligence

Ladera Ranch Market Intelligence

A structured summary of the durable research below. The lens narrows this summary only — the full research sections on this page are always available.

Value Drivers

An amenity-rich, village-based environment

Stated in terms of housing and lifestyle requirements rather than who lives here.

  • Walkability to clubhouses, parks, schools and neighborhood retail
  • A wide product range within one community, from attached to custom
  • A gated, design-controlled luxury option without leaving the community
  • Newer-than-1990s construction with mature landscape
Go deeper

Governance is two organizations, not one

LARMAC and LARCS are routinely confused and are separate entities with separate roles and funding.

  • LARMAC is the master association and maintenance corporation; every homeowner is a member
  • LARCS is an independent 501(c)(4) with its own elected board
  • LARCS is funded primarily through the Community Enhancement Fee, not the master assessment
  • Confirm the current fee and allocation through escrow and the disclosure package
Go deeper

Tradeoffs

What to weigh honestly

The tradeoffs are structural, and most of them are parcel-specific.

  • Layered association structure: master, Special Benefit Area and sub-association
  • CFD special taxes running to 2039 through 2044 depending on the parcel
  • Wide yard variation, including courtyard and small-lot product
  • Guest parking constraints in alley and motor-court neighborhoods
  • Architectural rules governing exterior modifications
  • Early-2000s systems age on much of the housing stock
Go deeper

Buyer Fit

Frontage type before lot size

Buyer

Rear-loaded alley homes, motor courts and conventional front-loaded streets behave differently in showings and in negotiation.

  • Alley homes trade a conventional backyard for a genuine porch relationship
  • Motor-court throat position determines how much circulation a home absorbs
  • Front-loaded streets resolve the most common guest-parking objection
  • Establish frontage type and yard pattern before reading lot size
Go deeper

Watchouts

There is no single Ladera Ranch tax rate

Different parcels sit in different Community Facilities Districts, with different formulas and different sunset years.

  • CFD 99-1 through CFD 2004-1, sunsetting June 30 2039 through June 30 2044
  • Some formulas are based on building square footage or classification rather than assessed value
  • Individual parcels may carry overlapping assessments
  • Verify the special taxes on the specific parcel before advising a client
Go deeper

Seller Positioning

Covenant Hills is its own submarket

Gated access, private-street responsibilities, custom homes alongside luxury production housing and a separate Special Benefit Area all change the analysis.

  • Compare production luxury inside the gate to production luxury inside the gate
  • Castellina is documented as maintaining its own private streets
  • Custom homes are effectively individual submarkets
  • Sky Ranch is retained with a research-status note pending reconciliation
Go deeper

Comp selection order

Seller

Pricing against a community-wide average is the most common preventable error here.

  • Same floor plan and builder phase is the strongest evidence
  • Then same neighborhood, adjusted for plan, frontage and lot
  • Then an equivalent nearby tract of the same generation
  • Cross-village comparison only with an explicit written rationale
Go deeper

Key Questions

  1. 01

    Which village and builder phase is this home in?

    The phase sets floor plans, lot dimensions, garage orientation and, in several cases, which village the home is actually assigned to.

    Go deeper
  2. 02

    Which CFD is the parcel in, and when does it sunset?

    Ladera Ranch parcels sit in CFDs 99-1 through 2004-1, with reported sunset dates from June 30 2039 to June 30 2044. Verify the specific parcel.

    Go deeper
  3. 03

    What association obligations stack on this property?

    Potentially the LARMAC master assessment, a Special Benefit Area assessment, a sub-association assessment and Covenant-Hills-specific street obligations.

    Go deeper
  4. 04

    Is it alley-loaded, motor court or front-loaded?

    Frontage type drives guest parking, yard pattern and the objections a buyer will raise, and should be established before reading lot size.

    Go deeper
  5. 05

    Is the comparable a custom or a production home?

    Inside Covenant Hills, custom and production homes should not be mixed casually as comparable sales in either direction.

    Go deeper
  6. 06

    What is the Community Enhancement Fee at this transaction?

    It is a transfer-based fee funding community services rather than master-association operations. Allocation can change, so confirm it at escrow.

    Go deeper

Ladera Ranch at a Glance

Ladera Ranch is an unincorporated master-planned community in South Orange County, developed on former Rancho Mission Viejo land and opened to residents in 1999. It was planned as a walkable, village-based community rather than a single continuous subdivision, and that planning decision is the reason its real estate behaves as a set of related submarkets rather than one market.

Unincorporated
Ladera Ranch is an unincorporated community governed at the county level, not a city. County agencies, not a city hall, administer land use, taxes and public safety.
1999
First homes opened to residents, following entitlement and infrastructure work on former Rancho Mission Viejo land.
DMB Development
The master developer that planned the village structure, the retail districts, the amenity program and the association framework.
~4,000 acres
Approximate total planning area for the community.
~1,600 acres
Approximate protected countryside and open space, which shapes trail access, edge conditions and fuel-modification requirements.
~6,774 homes
Approximate total residential count across attached, small-lot detached, move-up detached, executive and luxury product.
Nine villages and districts
Oak Knoll, Flintridge, Bridgepark, Township, Avendale, Wycliffe, Echo Ridge, Terramor and Covenant Hills.

Acreage and home-count figures are planning-level approximations from developer and community sources, not a parcel-by-parcel count. Verify parcel-specific facts against county records.

How to Read the Ladera Ranch Market

Serious analysis in Ladera Ranch moves down a hierarchy. Each level narrows the comparison set, and skipping a level is the most common source of a bad valuation or a surprised buyer.

  1. 01

    Community

    Ladera Ranch as a whole: governance, master amenities, trails, unincorporated status and the general CFD framework.

  2. 02

    Village / District

    Nine official villages and districts, each with its own generation of housing, clubhouse relationship, density pattern and product mix.

  3. 03

    Neighborhood / Builder Phase

    The tract and phase set floor plans, lot dimensions, garage orientation, architectural family and, in several cases, which village the home is actually assigned to.

  4. 04

    Street / Micro-location

    Arterial exposure, cul-de-sac position, alley throat, paseo frontage, open-space backing, gate proximity and school-pickup congestion.

  5. 05

    Property

    Plan, orientation, yard usability, view, condition, systems age, permitted modifications and the parcel-specific tax and assessment load.

Two homes of similar square footage in Ladera Ranch can perform very differently. The difference usually lives at the phase, street and lot levels, not in the square footage.

Why the Hierarchy Matters Here

Lexington crosses two villages

Lexington is not simply one Echo Ridge tract. Phase 1 is assigned to Flintridge; phases 2 and 3 are assigned to Echo Ridge.

A comp search filtered by village name alone will silently miss or wrongly include Lexington homes.

Tamarind and Tattershall split by phase

Both carry phase-level village distinctions between Flintridge and Echo Ridge, in the same pattern as Lexington.

Covenant Hills is a different submarket

Gated access, private streets, custom construction alongside luxury production homes, distinct design standards and an additional Special Benefit Area cost structure.

Attached homes can carry layered associations

An attached property may sit under the master association, a Special Benefit Area and a sub-association at the same time. Only the property-specific documents settle it.

There is no one tax rate

Ladera Ranch parcels sit within different Community Facilities Districts with different formulas and different sunset years. A generic community tax rate is not analysis.

Street design changes the product

Rear-loaded alley homes, motor-court homes and conventional driveway homes differ in yard usability, guest parking and privacy even when the floor plan is similar.

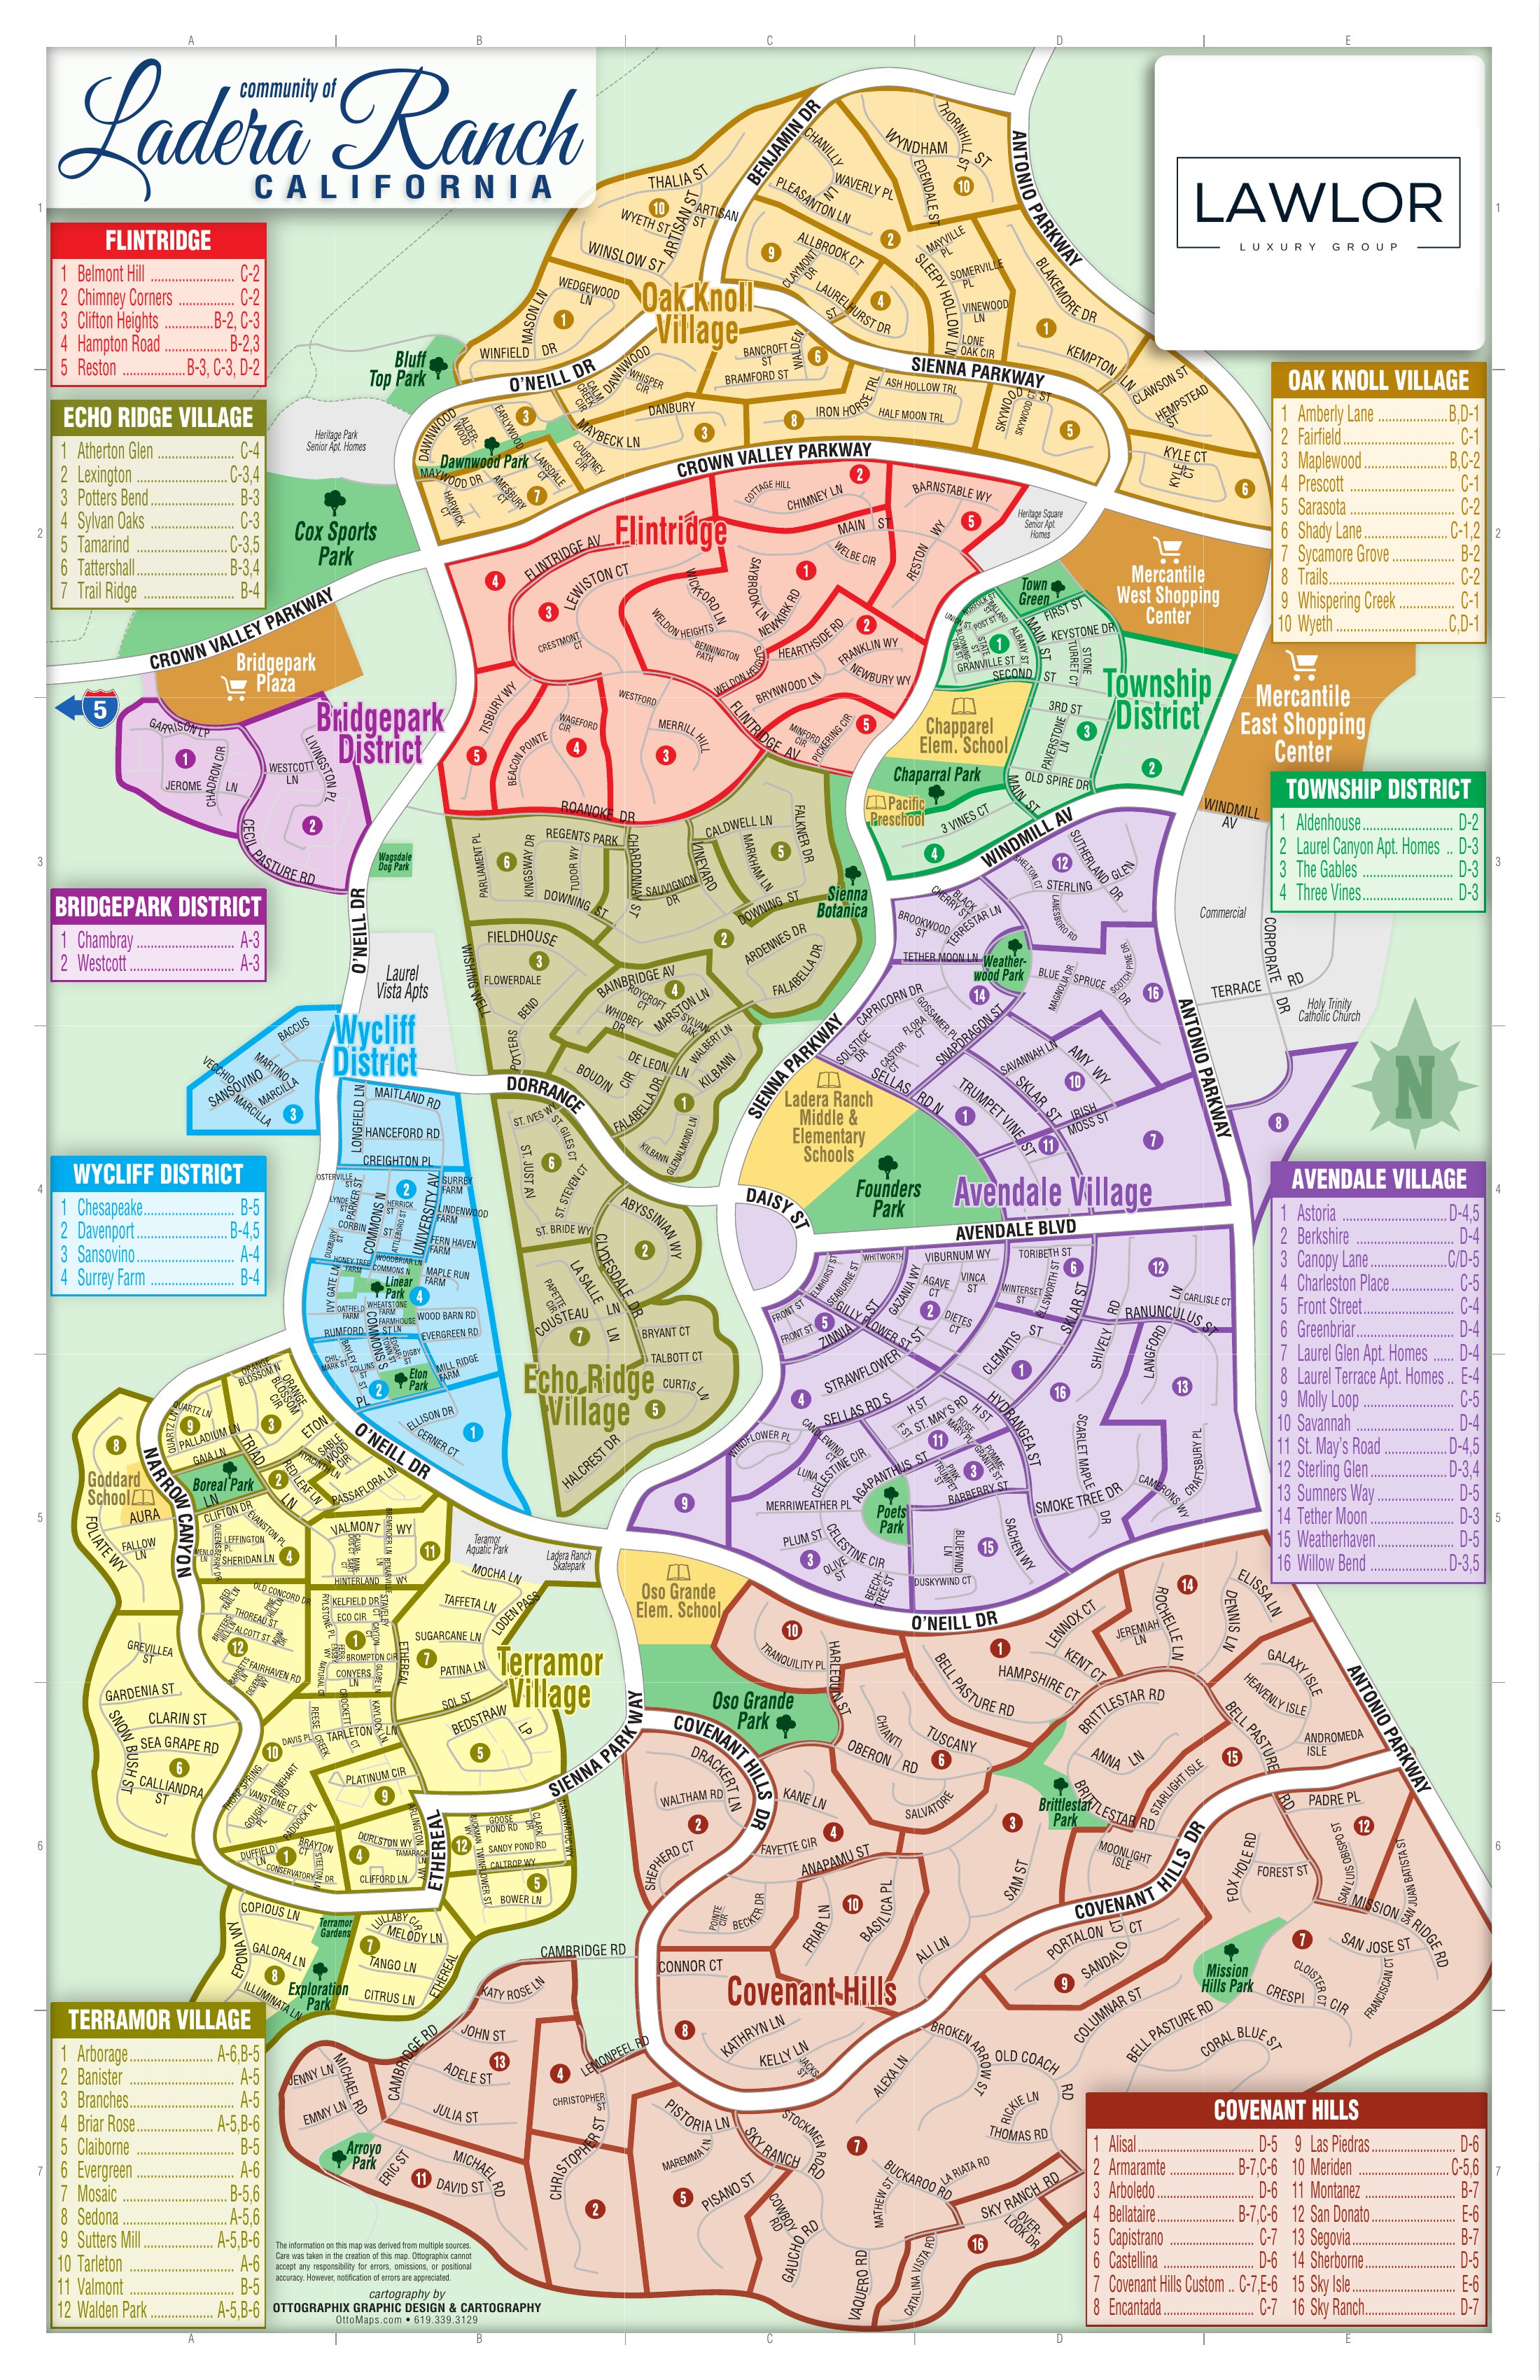
Color-Coded Subdivision Map

Color-coded subdivision map of Ladera Ranch, California showing villages, neighborhoods, parks, schools and retail districts

Pinch, scroll or use the controls to zoom. Drag to pan.

Color-coded Ladera Ranch subdivision map. Geographic orientation only; neighborhood naming and phase assignments on this page are reconciled against the current official LaderaLife directory.

How to use this map: it is an excellent geographic orientation tool for village placement, neighborhood location, roads, parks, schools, retail and how those elements relate to one another. Current neighborhood naming and phase assignments on this page have been reconciled against official Ladera Ranch sources. Some older or cartographic labels differ from current LaderaLife association terminology. The directory below reflects the current verified hierarchy.

Known map-versus-directory differences documented on this page include Greenbriar / Greenbrier, Sky Isle / Skye Isle, Surrey Farm / Surrey Farms, Molly Loop / Christopher Homes at Ladera Ranch, the Amarante label, the placement of Laurel Canyon Apartments and the legacy Banister label.

Development History

The development sequence is a practical research tool. It predicts construction generation, plan vocabulary, streetscape, lot geometry and which CFD a parcel is likely to sit inside.

  1. Land context

    Rancho Mission Viejo

    The land came out of the historic Rancho Mission Viejo holdings in South Orange County. The surrounding protected countryside is a direct product of the entitlement framework, and it still governs open-space edges and fuel-modification zones.

  2. Planning

    DMB Development

    DMB planned Ladera Ranch as a sequence of villages with their own clubhouses, parks and identities, plus four retail districts and a community-services organization. That plan is why village and tract remain the primary units of analysis.

  3. 1999

    First homes open

    Oak Knoll opened first at the northern end of the community, establishing the neo-traditional streetscape, front-porch vocabulary and alley-loaded product that later villages varied.

  4. Early 2000s

    Flintridge, Bridgepark, Township, Avendale, Wycliffe

    The core of the community built out. Homes from this period are now well past twenty years old, which puts roof, HVAC, water-heater, plumbing and window condition squarely into diligence.

  5. Mid 2000s

    Echo Ridge and Terramor

    Later-generation product at higher central elevation and in the southern eco-oriented village. Plan vocabulary, energy design and amenity emphasis differ from the earliest villages.

  6. Mid to late 2000s

    Covenant Hills and custom construction

    The gated southern village added luxury production neighborhoods and a custom-home component on larger, more varied lots, with ridgeline and view positions.

  7. Since buildout

    Maturation

    Landscape maturity, resale-driven remodeling, association reserve cycles and private-street maintenance programs now shape condition variance more than original construction differences do.

The Nine Official Villages and Districts

These are the current official village and district names. Card links to dedicated village pages will be added as each deeper profile is completed; no thin village page is published in the meantime.

Oak Knoll Village

Northern Ladera Ranch · first village opened

The first village to open, and the origin of the community neo-traditional streetscape. Internal variation is significant: alley-loaded small-lot homes, traditional driveway streets and larger executive homes all sit inside the same village name.

  • Amberly Lane
  • Fairfield
  • Heritage Park
  • Maplewood
  • Prescott
  • Sarasota
  • Shady Lane
  • Sycamore Grove
  • The Trails
  • Whispering Creek
  • Wyeth

What matters here: the village name alone tells you very little. Establish the tract, the garage orientation and the yard type before comparing anything.

Deeper profile coming

Flintridge Village

Second village · elevation and edge positions

Elevation, conventional private-yard opportunities, view potential and open-space or hillside relationships make position within Flintridge unusually consequential.

  • Belmont Hill
  • Chimney Corners
  • Clifton Heights
  • Hampton Road
  • Heritage Square
  • Lexington 1
  • Reston
  • Tamarind
  • Tattershall
  • Laurel Canyon Apartments

What matters here: Lexington 1, Tamarind and Tattershall carry phase-level village splits with Echo Ridge. Confirm the phase before building a comp set.

Deeper profile coming

Bridgepark District

Near Crown Valley Parkway · attached and compact

Walkable to Bridgepark Plaza, Cox Sports Park and trails. An attached and compact ownership segment that should not be analyzed against the larger detached villages.

  • Chambray
  • Westcott

What matters here: association layering and parking are the dominant diligence questions, and arterial proximity cuts both ways.

Deeper profile coming

Township District

Eastern Ladera Ranch · Mercantile access

Combines attached ownership and small-lot detached ownership with strong practical proximity to the Mercantile retail area, schools, parks and trails.

  • Aldenhouse
  • The Gables
  • Three Vines

What matters here: convenience is real, but so is retail-adjacent traffic and parking pressure. Evaluate the specific street, not the district.

Deeper profile coming

Avendale Village

Central · one of the largest villages

Near schools, parks, the library and the Avendale Village Clubhouse. Contains one of the broadest housing-product ranges in Ladera Ranch, from attached and apartment product through core move-up detached homes.

  • Astoria
  • Berkshire
  • Canopy Lane
  • Charleston Place
  • Christopher Homes at Ladera Ranch
  • Front Street
  • Greenbrier
  • Savannah
  • St. Mays Road
  • Sterling Glen
  • Sumners Way
  • Tether Moon
  • Weatherhaven
  • Willow Bend

What matters here: no single Avendale home profile exists. School and clubhouse adjacency create both convenience and congestion depending on the exact street.

Deeper profile coming

Wycliffe District

Western Ladera Ranch · specialized product

Access to shopping, parks, trails, the library and aquatic amenities. Particularly important for attached and specialized product.

  • Chesapeake
  • Davenport
  • Sansovino
  • Surrey Farms
  • Laurel Vista Apartments

What matters here: the official spelling is Wycliffe. Sub-association structure varies by neighborhood and must be read from the property documents.

Deeper profile coming

Echo Ridge Village

Central · highest elevation of the non-gated villages

Near the center of Ladera Ranch and at higher elevation than the other villages, which makes view corridors, canyon relationships and open-space position central to value analysis.

  • Atherton Glen
  • Lexington 2 & 3
  • Potters Bend
  • Sylvan Oaks
  • Tamarind 2
  • Tattershall 2
  • Trail Ridge

What matters here: elevation is not uniformly a premium. A view lot, an interior lot and a slope-constrained lot in the same tract are three different products.

Deeper profile coming

Terramor Village

Southern Ladera Ranch · eco-oriented, later generation

Associated with the Paseo Trail, the Terramor Aquatic Park and the skate park. A later-generation village with attached and detached product at varied densities.

  • Arborage
  • Branches
  • Briar Rose
  • Claiborne
  • Evergreen
  • Mosaic
  • Sedona
  • Sutter's Mill
  • Tarleton
  • Valmont
  • Walden Park

What matters here: amenity proximity is a genuine draw and a genuine noise, lighting and parking consideration. Walk the street at an active hour.

Deeper profile coming

Covenant Hills Village

Southernmost · gated

Materially different from the rest of the community: gated access, private-street responsibilities, a custom-home component, luxury production housing, specialized design standards and an additional Special Benefit Area cost structure.

  • Amarante
  • Bellataire
  • Castellina
  • Skye Isle
  • Covenant Hills Custom
  • Tracts 15985 / 15988 / 16586
  • Sky Ranch (research status)

What matters here: custom homes and production homes inside the same gate are not interchangeable comps. See the dedicated Covenant Hills section below.

Deeper profile coming

Official Neighborhood Directory

The directory below reflects the current verified hierarchy, reconciled against official Ladera Ranch sources. Where the supplied subdivision map differs, the map label is retained as an alias rather than deleted. Phase distinctions are preserved where the official hierarchy assigns phases to different villages.

Oak Knoll Village

Research In Progress
  • Amberly Lane
  • Fairfield
  • Heritage Park
  • Maplewood
  • Prescott
  • Sarasota
  • Shady Lane
  • Sycamore Grove
  • The Trails
  • Whispering Creek
  • Wyeth

Flintridge Village

Research In Progress
  • Belmont Hill
  • Chimney Corners
  • Clifton Heights
  • Hampton Road
  • Heritage Square
  • Laurel Canyon Apartments
  • Lexington 1
  • Reston
  • Tamarind
  • Tattershall

Bridgepark District

Research In Progress
  • Chambray
  • Westcott

Township District

Research In Progress
  • Aldenhouse
  • The Gables
  • Three Vines

Avendale Village

Research In Progress
  • Astoria
  • Berkshire
  • Canopy Lane
  • Charleston Place
  • Christopher Homes at Ladera Ranch
  • Front Street
  • Greenbrier
  • Laurel Glen Apartments
  • Laurel Terrance Apartments
  • Remington Apartments
  • Savannah
  • St. Mays Road
  • Sterling Glen
  • Sumners Way
  • Tether Moon
  • Weatherhaven
  • Willow Bend

Wycliffe District

Research In Progress
  • Chesapeake
  • Davenport
  • Laurel Vista Apartments
  • Sansovino
  • Surrey Farms

Echo Ridge Village

Research In Progress
  • Atherton Glen
  • Lexington 2 & 3
  • Potters Bend
  • Sylvan Oaks
  • Tamarind 2
  • Tattershall 2
  • Trail Ridge

Terramor Village

Research In Progress
  • Arborage
  • Branches
  • Briar Rose
  • Claiborne
  • Evergreen
  • Mosaic
  • Sedona
  • Sutter's Mill
  • Tarleton
  • Valmont
  • Walden Park

Covenant Hills Village

Research In Progress
  • Alisal
  • Amarante
  • Arboledo
  • Bellataire
  • Capistrano
  • Castellina
  • Covenant Hills Custom
  • Covenant Hills Tract 15985
  • Covenant Hills Tract 15988
  • Covenant Hills Tract 16586
  • Encantada
  • Las Piedras
  • Meriden
  • Montanez
  • San Donato
  • Segovia
  • Sherborne
  • Skye Isle

Preserved corrections include Wycliffe (not Wycliff), Greenbrier, Amarante, Skye Isle, Surrey Farms, Christopher Homes at Ladera Ranch with Molly Loop as an alias, the Lexington, Tamarind and Tattershall phase splits, Laurel Canyon Apartments under Flintridge, Laurel Vista Apartments under Wycliffe, Banister as a legacy map research alias and Sky Ranch as a recognized Covenant Hills enclave with a research-status note.

Housing Product

Ladera Ranch spans six broad product categories. A community-wide price per square foot mixes all of them together, which is why that number is close to useless for a specific property.

Attached Ownership

Condominiums and townhomes, concentrated in and around Bridgepark, Township, Wycliffe, Avendale and Terramor.

  • Association layering is the first question
  • Parking allocation and guest parking
  • Shared-wall and stacking orientation
  • Exclusive-use area definitions

Diligence: obtain the full association structure, the reserve study and the parking rules before comparing to any detached product.

Small-Lot Detached

Detached ownership on compact lots, frequently with courtyards, alleys or motor courts rather than conventional backyards and driveways.

  • Yard usability varies enormously by plan
  • Alley or motor-court circulation
  • Guest parking constraints
  • Courtyard privacy and orientation

Diligence: measure the usable outdoor space rather than reading lot size, and check where guests actually park.

Core Move-Up Detached

The broad middle of Ladera Ranch detached housing, spread across most villages and most of the build sequence.

  • Plan and phase drive the comp set
  • Conventional versus alley-loaded frontage
  • Early-2000s systems age
  • Yard grade and slope condition

Diligence: comp within plan and phase first. This is the category where casual square-footage comparison does the most damage.

Larger Executive Detached

Larger non-gated production homes, including elevated and open-space-adjacent positions in Flintridge and Echo Ridge.

  • View and open-space position
  • Lot flatness and usability
  • Slope and retaining-wall maintenance
  • Scarcity of comparable inventory

Diligence: thin comparable inventory means the competitive set often crosses villages. Document why each comp was selected.

Covenant Hills Production Luxury

Gated luxury production neighborhoods such as Amarante, Bellataire, Castellina and Skye Isle.

  • Gated access and private streets
  • Special Benefit Area obligations
  • Sub-association variation, including Castellina private streets
  • Design-standard restrictions

Diligence: production luxury inside the gate should be compared to production luxury inside the gate, not to custom homes.

Covenant Hills Custom

Individually designed custom homes on larger and more varied lots, with meaningful differences in ridgeline position, pad usability and construction quality.

  • Every property is effectively its own submarket
  • Pad size versus usable lot
  • View corridor and ridgeline exposure
  • Construction and finish variance

Diligence: custom homes should not be mixed casually with production homes as comps, in either direction.

No current price ranges are published on this page. Pricing is a live MLS question that must be answered against the relevant tract and competitive set at the time of analysis.

Architecture and Street Design

Ladera Ranch was planned around a pedestrian-facing streetscape: front porches, paseos, rear-loaded alleys and motor courts. Those choices produce real, repeatable tradeoffs that show up in showings, in days on market and in buyer objections.

Frontage type

Rear-Loaded Alley Home

Garages are accessed from a rear alley, leaving the street frontage to porches, entries and landscape.

  • Advantage: pedestrian-facing frontage and a genuine porch relationship
  • Advantage: reduced garage dominance and a more continuous streetscape
  • Tradeoff: the conventional backyard is usually smaller or replaced by a courtyard
  • Tradeoff: alley circulation, trash staging and turning room
  • Tradeoff: guest parking is often the first objection a buyer raises

Frontage type

Motor Court

A shared paved court serves several homes, with garages arranged around it rather than along the street.

  • Advantage: interior position away from through traffic
  • Advantage: often a quieter frontage than an arterial-facing street
  • Tradeoff: the court throat position matters; a home at the entry absorbs all the circulation
  • Tradeoff: shared maneuvering space and neighbor parking behavior
  • Tradeoff: privacy of front-facing rooms depends on the specific geometry

Frontage type

Conventional Front-Loaded Street

Driveway and garage face the street in the traditional pattern, most common in the larger detached and executive product.

  • Advantage: driveway parking, which resolves the most common guest-parking objection
  • Advantage: usually a more conventional rear yard
  • Tradeoff: garage-dominant frontage and less porch relationship
  • Tradeoff: on-street traffic and headlight exposure on through streets

Yard pattern

Traditional Yard versus Courtyard

Outdoor space in Ladera Ranch is not a single product. Two homes with identical square footage can have completely different outdoor utility.

  • Traditional rear yard: continuous flat space, easier for children and pets
  • Courtyard: private and defensible, but usually smaller and more room-adjacent
  • Side-yard configurations: usable in some plans, circulation-only in others
  • Paseo frontage: borrowed green space, with pedestrian traffic in exchange

When evaluating any Ladera Ranch home, establish the frontage type and the yard pattern before drawing conclusions from lot size.

Covenant Hills

Covenant Hills is best treated as a distinct submarket inside Ladera Ranch rather than as another village. Gated access, private-street responsibilities, custom construction alongside luxury production housing, additional design standards and a separate Special Benefit Area assessment all change the analysis.

Amarante

Luxury production neighborhood. The current official directory includes an Amarante II / Bellataire II phase.

The supplied map label differs from the current official spelling.

Bellataire

Luxury production neighborhood, with a phase associated with Amarante II in the current directory.

Castellina

Association documentation identifies Castellina as a sub-association responsible for its own private streets rather than being covered by the broader Covenant Hills street program.

Verify which street-maintenance obligation applies to the specific parcel.

Skye Isle

Current official spelling, covering phases 1 and 3 plus phase 2. The supplied map uses Sky Isle.

Covenant Hills Custom

Individually designed custom homes on larger and more varied lots. Ridgeline position, pad usability, view corridor and construction quality vary property to property.

Tracts 15985 / 15988 / 16586

Tract-level records carried in the official hierarchy. Use the recorded tract, not a marketing name, when reconciling county records.

Sky Ranch

Research status

A recognized Covenant Hills enclave and market name that is not a line item in the current official neighborhood directory. Association street-maintenance documentation includes Sky Ranch Road within the Covenant Hills private-street project, and builder-archive sources identify Sky Ranch at Covenant Hills as a luxury community.

Retained with a research-status note pending a recorded-map or association reconciliation.

Do not mix custom and production homes casually as comparable sales. Inside the gate, lot usability, view position, private-street obligation and sub-association structure vary enough that the property documents, not the neighborhood name, control the analysis. No specific home sizes, current assessment amounts or price premiums are published here.

LARMAC and LARCS

Two organizations are routinely confused in Ladera Ranch conversations. They are separate entities with separate roles and separate funding.

Master association

LARMAC

The Ladera Ranch Maintenance Corporation is the master homeowners association and maintenance corporation. Every Ladera Ranch homeowner is a member.

  • Common-area ownership and maintenance
  • Community facilities, pools, parks and clubhouses
  • Architectural review and design standards
  • Association assets, reserves and capital projects
  • The master assessment paid by every homeowner
  • Governing documents, CC&Rs and enforcement

Community services

LARCS

Ladera Ranch Community Services is an independent 501(c)(4) nonprofit public benefit corporation with its own elected board. It is not the master association.

  • Community events and programming
  • Recreation and activity offerings
  • Communication and community information
  • Community-services staffing and coordination
  • Funded primarily through the Community Enhancement Fee, not the master assessment

Funding mechanism

Community Enhancement Fee

A transfer-based fee collected on qualifying Ladera Ranch property transactions, which funds community services and related purposes rather than master-association operations.

  • Allocation percentages are set by the governing organizations and can change
  • As of September 2026, treat the current allocation as a dynamic figure to confirm at escrow
  • Confirm the current fee and allocation through escrow and the association disclosure package for the specific transaction

As of September 2026. This is dynamic information, not a fixed permanent figure.

HOA and Association Costs

There is no single Ladera Ranch HOA payment. A given property can carry several obligations at once, and the total varies by village, neighborhood and product type.

  • LARMAC master assessment

    Paid by every Ladera Ranch homeowner for master common areas, facilities and association operations.

  • Special Benefit Area assessment

    An additional assessment where a defined area carries responsibilities beyond the master program, including the Covenant Hills Special Benefit Area.

  • Sub-association assessment

    Attached neighborhoods and several detached neighborhoods carry their own sub-association with its own budget, reserves and rules.

  • Covenant-Hills-specific obligations

    Gated-access and private-street responsibilities, plus sub-association variation such as Castellina maintaining its own private streets.

  • Verify the exact association structure for the property

    Do not assume the structure from the village name, the map or a prior listing. Read it from the documents for that parcel.

  • Where current amounts come from

    The LARMAC budget package, the resale disclosure package, sub-association documents, the escrow or HOA demand, and property-specific association records.

  • Cox internet component

    Ladera Ranch has a long-standing bulk internet arrangement with Cox included in the association structure. Confirm the current terms and the current amount in the disclosure package rather than relying on an older published breakout.

This page intentionally publishes no single dollar figure for Ladera Ranch association costs. Assessment amounts are dynamic and property-specific.

Mello-Roos and Community Facilities Districts

Ladera Ranch parcels sit within Community Facilities Districts formed during the build sequence. Different parcels sit in different CFDs, with different formulas and different sunset years.

Community Facilities DistrictCurrent Orange County reported sunset date
CFD 99-1June 30, 2039
CFD 2000-1June 30, 2040
CFD 2001-1June 30, 2041
CFD 2002-1June 30, 2042
CFD 2003-1June 30, 2043
CFD 2004-1June 30, 2044

Current Orange County reported sunset dates. Special taxes are not simply a percentage of home value: formulas differ by CFD, and some are based on building square footage or housing classification rather than assessed value. Individual parcels may carry overlapping assessments. There is no single Ladera Ranch tax rate — verify the special taxes on the specific parcel before advising a client.

Verify a Specific Property

Special taxes, assessments and their sunset years are parcel-level facts. Pull them for the address rather than inferring them from the community or the village.

Schools

Ladera Ranch is served by Capistrano Unified School District. School assignment is address specific, and it changes over time. Verify it for the exact property, every time.

Chaparral Elementary

Capistrano Unified School District

Ladera Ranch Elementary

Capistrano Unified School District

Oso Grande Elementary

Capistrano Unified School District

Ladera Ranch Middle School

Capistrano Unified School District

Current middle-school guidance for incoming high-school information references both Tesoro and San Juan Hills, which is exactly why high-school assignment must be verified by address rather than assumed by village.

This page does not state that any village automatically attends a specific high school. Boundaries are set and revised by the district, and only the official locator answers the question for a given address.

Check the CUSD School Locator

Amenities and Practical Lifestyle

The amenity program is one of the reasons Ladera Ranch exists in its current form. For real estate purposes, the useful question is not whether an amenity is nice, but what proximity to it does to a specific property.

Village clubhouses

Avendale Village Clubhouse, Oak Knoll Village Clubhouse, Flintridge Village Clubhouse and the gated Covenant Hills Clubhouse.

Real estate effect: walkable convenience and a social anchor, balanced against evening event traffic, parking overflow and lighting for immediately adjacent homes.

Terramor Aquatic Park

A primary aquatic amenity in the southern village.

Real estate effect: strong seasonal draw; adjacent streets absorb peak-season parking and daytime noise.

Terramor Skate Park

A specialized recreation facility unusual for a community of this type.

Real estate effect: a genuine differentiator for some buyers and a noise objection for others. Evaluate at an active hour.

Wagsdale Dog Park

Community dog park.

Real estate effect: foot traffic and convenience for nearby homes; noise and parking for the closest ones.

Founders Park

A central community park.

Real estate effect: open-space frontage and visual relief, with event and gathering traffic in exchange.

Cox Sports Park

Organized-sports facility near the Bridgepark area.

Real estate effect: field lighting, weekend traffic and parking pressure are the standard adjacency considerations.

Sienna Botanica

A landscaped garden amenity within the community.

Real estate effect: a quiet-amenity adjacency that tends to read as a positive frontage rather than a traffic generator.

Trails and paseos

An extensive trail and paseo network connecting villages, parks and open space.

Real estate effect: paseo frontage provides borrowed green space and walkability, in exchange for pedestrian traffic past the home.

Pools, plunge pools and splash pads

Multiple pool facilities distributed across the villages, at differing scales.

Real estate effect: which pool a home actually walks to is a more useful question than how many pools the community has.

Tennis and pickleball

Court facilities within the community amenity program.

Real estate effect: pickleball noise in particular has become a live adjacency question. Verify court proximity and hours.

Retail and Practical Geography

DMB planned four retail districts rather than a single commercial center, which is why practical convenience in Ladera Ranch is location-specific rather than community-wide.

Retail districts

The Four Districts

Bridgepark Plaza, Mercantile East, Mercantile West and the Terrace Shops.

  • Bridgepark Plaza — near Crown Valley Parkway, serving the Bridgepark area
  • Mercantile East — serving the eastern and Township side of the community
  • Mercantile West — serving the central and western side
  • Terrace Shops — a smaller district serving its immediate area

Tradeoffs

Central versus Elevated and Southern

Central locations tend to be more convenience-oriented: shorter walks to retail, schools and clubhouses. Elevated and southern areas tend to trade some of that convenience for different privacy, view and product characteristics.

  • Neither pattern is better; they answer different buyer priorities
  • Convenience proximity usually carries traffic and parking exposure
  • Elevated and edge positions usually carry longer drives and different slope and fuel-modification considerations
  • Establish which tradeoff the buyer actually wants before touring

This page does not rank neighborhoods. Location advantages in Ladera Ranch are tradeoffs, not a hierarchy.

Property and Construction Considerations

Most Ladera Ranch homes were built between 1999 and the late 2000s. That generation carries predictable diligence questions — which is different from saying it carries predictable defects.

Systems

Plumbing

Repipe history is a worthwhile diligence question on any home of this generation.

  • Ask whether the home has been repiped and with what material
  • Review any insurance or association claim history disclosed
  • Inspect visible supply lines, shutoffs and water-heater connections

This page does not claim that Ladera Ranch homes universally suffer pinhole leaks or that local water chemistry causes a community-wide plumbing problem. Treat plumbing as a property-level question.

Systems

Roof, HVAC and Building Systems

Early-2000s construction now sits at or past the typical service life of several major systems.

  • Roof covering age, underlayment condition and prior repairs
  • HVAC equipment age, refrigerant type and duct condition
  • Water heater age and seismic strapping
  • Windows, exterior paint and stucco condition

Age-related diligence is not a claim of universal failure. Verify condition on the specific property.

Site

Drainage and Slopes

Hillside, perimeter and open-space-adjacent properties can carry additional site responsibilities.

  • Slope, terrace drains and drainage-device condition
  • Retaining walls and who is responsible for them
  • Erosion and irrigation-related saturation
  • Association versus homeowner maintenance boundaries

Read the association documents and the plot plan together; the maintenance line is not always where a buyer assumes it is.

Governance

Architectural Approvals

Ladera Ranch maintains active architectural review, and Covenant Hills adds further design standards.

  • Check significant exterior modifications against association approval records
  • Hardscape, patio covers, solar, windows, paint and landscape changes commonly require review
  • Unapproved modifications can become a buyer objection or a compliance obligation

Fire and Insurance

Ladera Ranch adjoins substantial protected open space, which makes fire and insurance a legitimate diligence topic. It is also a topic where imprecise statements do real harm, so this page keeps it property-specific.

  • Open-space adjacency

    Portions of Ladera Ranch adjoin natural open space. Edge conditions vary substantially by village, street and lot.

  • OCFA fuel modification

    The Orange County Fire Authority maintains formal fuel-modification requirements for areas adjoining wildland. Requirements and maintenance responsibilities apply to defined zones, not to the whole community uniformly.

  • Current hazard mapping

    CAL FIRE and the Office of the State Fire Marshal maintain current fire-hazard severity mapping. Check the current map for the specific parcel rather than relying on a general characterization.

  • Insurance is property-specific and dynamic

    Availability, carrier appetite and pricing change over time and vary by parcel, construction, defensible space and claim history.

  • Practical diligence

    Check current fire mapping and obtain property-specific insurance quotes early — during the contingency period, not after.

This page does not state that all of Ladera Ranch is in a Very High Fire Hazard Severity Zone, that Covenant Hills automatically requires a FAIR Plan policy, or any specific premium range. Those are parcel-level and carrier-level questions.

Micro-Market Intelligence

At the street and lot level, the same floor plan can present as two different properties. The factors below are the ones that most often explain a divergence between otherwise similar Ladera Ranch homes.

Potential positive factors

  • View
  • Open-space backing
  • Usable flat yard
  • Interior cul-de-sac position
  • Single-loaded street
  • Paseo or green frontage
  • Privacy from neighboring structures
  • Scarce single-story product
  • Primary-bedroom-down floor plan
  • Documented system upgrades and repipe history

Potential objections

  • Direct arterial exposure
  • Limited or unusable yard
  • Difficult guest parking
  • Alley or motor-court throat position
  • Gate-entry traffic
  • School pickup congestion
  • Pool or clubhouse noise
  • Steep or constrained lot
  • Layered association costs
  • Higher parcel-specific special tax

These are market hypotheses and physical-location considerations. Do not assign a fixed percentage premium or discount without MLS evidence from the relevant tract and competitive set.

Single-Story and Primary-Down Homes

True single-story homes are a specialized and limited product in Ladera Ranch, and primary-bedroom-down plans are often the practical alternative for buyers with the same underlying requirement. Plan-level inventory is still being assembled.

Research priority

This section is intentionally empty until the underlying data is researched, sourced and verified. It will populate here rather than in a redesign.

This will become a dedicated searchable resource once builder and floor-plan verification is complete. Unverified plan names from secondary reports are deliberately not published here as fact.

What Buyers Compare

Buyers evaluating Ladera Ranch almost always have a short list. These comparisons are conceptual — the structural differences, not current pricing.

Rancho Mission Viejo

The newer master-planned community on adjoining former ranch land. Newer construction, a different amenity and lifestyle-district model, and its own special-tax framework.

Do not describe Ladera Ranch Mello-Roos as almost gone in this comparison. The current County reported sunset dates run from 2039 through 2044.

Las Flores

A smaller adjacent community with an earlier generation of housing and a much simpler association and amenity structure.

Mission Viejo

A large incorporated city with mature housing across several decades, a different amenity model including lake association membership in defined areas, and generally different special-tax exposure.

Rancho Santa Margarita

Another South County master-planned community with a large master association, compared for association structure, housing generation and commute pattern.

Talega

A coastal-adjacent master-planned community in San Clemente, compared for master-planned amenity structure, special taxes and drive-time tradeoffs.

Coto de Caza and selected San Juan Capistrano alternatives

Relevant chiefly for Covenant Hills custom and estate buyers cross-shopping gated or larger-lot alternatives with different governance and lot characteristics.

No current pricing is published in these comparisons. Cross-community pricing must be drawn from live MLS data at the time of analysis.

Buyer Intelligence

Fit

Where the Community Can Fit Well

Stated in terms of housing and lifestyle requirements rather than who lives here.

  • Buyers who want an amenity-rich, trail-connected, village-based environment
  • Buyers who value walkability to clubhouses, parks, schools and neighborhood retail
  • Buyers who want a wide product range within one community, from attached to custom
  • Buyers comfortable with active architectural review and community standards
  • Buyers who want a gated, design-controlled luxury option without leaving the community
  • Buyers who want newer-than-1990s construction with mature landscape

Tradeoffs

What to Weigh Honestly

  • Layered association structure: master, Special Benefit Area and sub-association
  • Community Facilities District special taxes running to 2039 through 2044 depending on the parcel
  • Wide yard variation, including courtyard and small-lot product
  • Guest parking constraints in alley and motor-court neighborhoods
  • Architectural rules governing exterior modifications
  • Early-2000s systems age on much of the housing stock
  • Road exposure, open-space edge conditions and property-specific insurance diligence

Buyer Diligence Checklist

Fifteen questions worth answering on any Ladera Ranch property before removing contingencies.

  • 1. Which village and which phase

    Confirm the official village assignment, not the map label, and confirm the builder phase.

  • 2. Recorded tract number

    Reconcile the marketing name against the recorded tract and the assessor parcel.

  • 3. Full association structure

    Master, Special Benefit Area and sub-association: identify every one that applies.

  • 4. Current assessments

    Pull current amounts from the disclosure package and escrow demand, not from a prior listing.

  • 5. Reserve study and pending assessments

    Review reserve funding and any planned or approved special assessment.

  • 6. Parcel special taxes

    Identify which CFD applies, the current amount and the reported sunset year.

  • 7. School assignment by address

    Verify elementary, middle and high school through the district locator.

  • 8. Frontage and parking

    Alley, motor court or conventional driveway, and where guests actually park.

  • 9. Usable outdoor space

    Measure the usable yard or courtyard rather than reading lot square footage.

  • 10. Slope, drainage and retaining walls

    Identify site responsibilities and the association maintenance boundary.

  • 11. Systems age

    Roof, HVAC, water heater, windows and any repipe history.

  • 12. Permits and architectural approvals

    Check exterior modifications against county permits and association approval records.

  • 13. Fire mapping and fuel modification

    Check current hazard mapping and any fuel-modification zone obligation for the parcel.

  • 14. Insurance quotes early

    Obtain property-specific quotes during the contingency period.

  • 15. Street conditions at real hours

    Visit at school pickup, at evening clubhouse hours and on a weekend before deciding.

Seller Intelligence

The competitive set is not all Ladera Ranch. Pricing a Ladera Ranch home against a community-wide average is the single most common preventable pricing error here.

  1. 01

    Same floor plan and phase

    The strongest evidence. Identical plan, same builder phase, same frontage type.

  2. 02

    Same neighborhood

    Other plans within the same tract, adjusted for plan size, frontage and lot.

  3. 03

    Equivalent nearby neighborhood

    An adjoining tract of the same generation and product type, adjusted for association and tax differences.

  4. 04

    Similar village product

    Comparable product elsewhere in the same village where tract-level evidence is thin.

  5. 05

    Comparable Ladera Ranch product

    Cross-village comparison, used only with an explicit written rationale for each selection.

  6. 06

    Outside-community alternatives

    Where the buyer pool is genuinely cross-shopping other communities, usually at the executive and luxury ends.

Likely value drivers: usable flat yard, view or open-space backing, single-story or primary-down plan, documented repipe and systems upgrades, interior or cul-de-sac position, scarce plan type. Likely objections: arterial exposure, limited yard, guest parking, alley or motor-court throat position, layered association cost, higher parcel special tax, deferred systems. Address the predictable objections in preparation and disclosure rather than in negotiation.

Agent Talking Points

On tract-level knowledge

Ladera Ranch is nine villages, and several tracts cross village lines by phase. Before we compare anything, let me confirm which phase this home is in — with Lexington, for example, phase one is Flintridge and phases two and three are Echo Ridge.

On property-specific taxes

There is no single Ladera Ranch tax rate. Parcels sit in different Community Facilities Districts with different formulas and sunset years between 2039 and 2044, so I pull the actual tax bill for the address rather than quoting a community number.

On school verification

I never state a school assignment from a village name. Boundaries are address-specific and they change, so we run the address through the district locator and rely on that.

On Covenant Hills segmentation

Covenant Hills has custom homes and luxury production homes inside the same gate, plus a separate Special Benefit Area. Those are different products, and mixing them as comps produces a number neither buyer nor seller should trust.

On association structure

A Ladera Ranch home can carry a master assessment, a Special Benefit Area assessment and a sub-association assessment. I read the actual structure for the property rather than assuming it from the neighborhood.

On property-condition diligence

Much of this housing stock is now past twenty years old. Repipe history, roof age and HVAC age are worth asking about on any home here, without assuming there is a problem.

Ladera Ranch Market Data

Current MLS-derived market evidence for Ladera Ranch. These figures describe transactions, not the durable structure of the market above them: a median price moves with whatever happened to sell in a window, while the community, tract and micro-location distinctions covered on this page continue to explain why two similar homes trade differently. Figures are recalculated on a schedule from CRMLS data supplied through SimplyRETS, and property-specific facts should always be verified against the listing.

Snapshot calculated September 2, 2026 at 9:55 PM Pacific (about 10 hours ago). These figures are generated on a schedule, not queried live when the page loads. The MLS feed itself last updated September 2, 2026 at 6:36 PM Pacific.

Market now

Point-in-time inventory at the calculation time above

Active listings

59

Status: Active only

Coming soon

0

Status: ComingSoon

Active under contract

5

Accepting backup offers

Pending

5

Under contract

Median active list price

$1.13M

Sample: 59 active listings

Median active days on market

25 days

MLS days on market, active inventory

Last 30 days

August 4 – September 3, 2026 · closed sales counted by close date

New listings

33

First listed in this window, whatever their status today. 10% more than the prior 30 days (30)

Closed sales

17

19% fewer than the prior 30 days (21)

Median closed price

$1.31M

5% lower than the prior 30 days ($1.39M)

Median closed days on market

10 days

50% shorter than the prior 30 days (20 days)

Closed price per sq ft

$625/sq ft

Median of closed price divided by living area

Median Sale-to-Last-List

100%

Median closed price against the final list price. Against the original list price: 99%.

Price & sales trend

Complete calendar months only, September 2025 to August 2026. 467 closed sales processed.

Ladera Ranch closed sales, monthly count
Ladera Ranch 3-month rolling median closed price(median of all closed sales in the trailing three months, not an average of monthly medians)

The 3-month rolling median closed price through August 2026 is 13% above the same rolling period a year earlier ($1.25M through August 2025), pooling 66 and 64 closed sales respectively.

Current competition by price band

Active listings only. 59 listings distributed across configured bands. Bar length is relative to the largest band.

  • Under $800K7 · 12%
  • $800K–$1M12 · 20%
  • $1M–$1.25M12 · 20%
  • $1.25M–$1.75M12 · 20%
  • $1.75M–$2.5M8 · 14%
  • $2.5M+8 · 14%
How these numbers are calculated

Source: CRMLS data via SimplyRETS. Market metrics are calculated from listings returned by the configured geographic query. Figures may change as MLS records are updated. Property-specific facts should be independently verified.

Geographic and property query: city in [Ladera Ranch] AND types included [Residential, Condominium, Townhome]; excluded [Rental, Commercial, CommercialLease, Land, Farm, Multi-Family]. Methodology version v2.

  • Only residential for-sale property is counted. Rentals, commercial, land, farm and multi-family income records returned by the same geographic query are excluded before any figure is calculated.
  • Most recent retrieval: 85 records returned, 16 excluded as outside the residential for-sale universe, 0 excluded as outside the mapped area, 69 counted.
  • Active Listings — MLS status Active. Homes actively on the market. Excludes homes under contract, pending, or coming soon.
  • Coming Soon — MLS status ComingSoon. Listings publicly announced but not yet showing as active in the MLS.
  • Active Under Contract — MLS status ActiveUnderContract. Under contract while still accepting backup offers.
  • Pending — MLS status Pending. Under contract, no longer accepting offers through the MLS.
  • Closed Sales — MLS status Closed. Recorded closed transactions, grouped by close date.
  • New listings count homes first listed inside the window, whatever status they hold now, so a home that listed and went pending in the same window is still counted as new.
  • Monthly history uses complete calendar months only. The month in progress is never charted, because a partial month reads as a collapse in sales.
  • Medians and ratios are suppressed below 5 qualifying observations rather than published from a small sample.
  • Sale-to-last-list divides close price by the final list price. Sale-to-original-list uses the original list price where the feed populates it. Both are shown to the nearest whole percent, which is the honest resolution for a median over this many sales.
  • Price per square foot divides close price by MLS living area; listings without living area are excluded.
  • Price charts use a 3-month rolling median of the pooled closed transactions, and the year-over-year figure quotes that same rolling median. Closed counts are monthly and unsmoothed.
  • Property tax figures are never derived from the MLS feed; the field is unpopulated in this feed. School, HOA and assessment facts come from the durable research on this page, not from listing data.
  • Snapshots are generated on a schedule rather than on page load, so figures reflect the calculation time shown above rather than a live query.
  • Listing change tracking began September 3, 2026. Price-reduction metrics appear only once a full tracking window exists.

Research Status

Complete

Verified

  • Official village and district hierarchy, including the current nine names
  • LARMAC and LARCS structure and the distinction between them
  • Current County Community Facilities District sunset framework
  • Schools serving the community and the official locator requirement
  • Primary amenity and clubhouse framework
  • Development history and build sequence
  • Neighborhood directory reconciled against official sources, with map differences retained as aliases

In progress

Still Being Deepened

  • Builder and floor-plan database by tract and phase
  • Attached sub-HOA matrix, including exact governing entities per neighborhood
  • Single-story and primary-bedroom-down inventory
  • Covenant Hills tract details, including the Sky Ranch reconciliation
  • MLS micro-market premium and objection study
  • Legal tract-number crosswalk against marketing names

Depth is published as it is verified. Items listed as in progress are not omissions; they are open research items with named next sources.

Sources and Verification

Last authoritative review: September 2, 2026.

  • DMB Development

    Master developer of Ladera Ranch. Source for the original village plan, retail districts and community framework.

  • LaderaLife

    Official community site. Controlling source for current village and district names, the neighborhood directory and the amenity program.

  • LARMAC — Ladera Ranch Maintenance Corporation

    Master association. Source for governing documents, budget package, reserve information, architectural standards and private-street programs.

  • LARCS — Ladera Ranch Community Services

    Independent 501(c)(4) community-services organization. Source for programming, events and the Community Enhancement Fee framework.

  • Orange County Auditor-Controller

    Special-district and parcel tax reporting, including Community Facilities District administration and reported sunset dates.

  • Orange County Treasurer-Tax Collector

    Parcel-level property tax bills and special assessments.

  • Capistrano Unified School District

    School attendance boundaries and the official address-based school locator.

  • Orange County Fire Authority

    Fuel-modification requirements and wildland-adjacent maintenance obligations.

  • CAL FIRE / Office of the State Fire Marshal

    Current fire-hazard severity zone mapping.

  • Santa Margarita Water District

    Water and sewer service, rates and infrastructure information for the community.

Dynamic information including association assessments, school boundaries, property taxes, special assessments, insurance conditions and market statistics should be re-verified for a specific property at the time of a transaction.

Names that overlap the map, but are not subdivisions

Local Market Terminology

Buyers, sellers and agents use area names that do not match recorded subdivision boundaries. Rather than force them into the map hierarchy, this platform records them separately and notes what they overlap.

  • LARMAC

    Ladera Ranch Maintenance Corporation · Master HOA

  • LARCS

    Ladera Ranch Community Services

  • Covenant Hills Special Benefit Area

    Covenant Hills SBA · Special Benefit Area

  • Sky Ranch

    Sky Ranch at Covenant Hills

  • Banister

    Bannister

Individual claims and classification

Market Knowledge Record

Community Structure

  • Ladera Ranch is an unincorporated master-planned community in South Orange County, California, governed at the county level rather than by a city.

    Verified Fact

  • Ladera Ranch opened to residents in 1999 and was developed by DMB Development on former Rancho Mission Viejo land.

    Verified Fact

  • The Ladera Ranch planning area covers approximately 4,000 acres, including approximately 1,600 acres of protected countryside.

    Verified Fact

  • Ladera Ranch contains approximately 6,774 homes across attached, small-lot detached, move-up detached, executive and luxury product.

    Verified Fact

  • Ladera Ranch currently has nine official villages and districts: Oak Knoll, Flintridge, Bridgepark, Township, Avendale, Wycliffe, Echo Ridge, Terramor and Covenant Hills.

    Verified Fact

  • The correct current spelling of the western district is Wycliffe, not Wycliff.

    Verified Fact

Hierarchy

  • Lexington phase 1 is assigned to Flintridge Village, while Lexington phases 2 and 3 are assigned to Echo Ridge Village.

    Verified Fact

  • Tamarind and Tattershall each carry phase-level distinctions between Flintridge and Echo Ridge in the current official hierarchy.

    Verified Fact

  • Greenbrier is the current official neighborhood name; the supplied subdivision map uses the spelling Greenbriar.

    Verified Fact

  • Skye Isle is the current official spelling in Covenant Hills; the supplied subdivision map uses Sky Isle.

    Verified Fact

  • Surrey Farms is the current official name and the directory identifies two phases; the supplied map uses the singular Surrey Farm.

    Verified Fact

  • Christopher Homes at Ladera Ranch is the current official neighborhood name; Molly Loop appears as the label on the supplied subdivision map and is retained as an alias.

    Verified Fact

  • Amarante is the current official Covenant Hills spelling and the directory includes an Amarante II / Bellataire II phase.

    Verified Fact

  • The current official directory places Laurel Canyon Apartments in Flintridge Village and Laurel Vista Apartments in Wycliffe District.

    Verified Fact

  • Banister appears on the supplied subdivision map in the Terramor area but is not listed in the current official neighborhood directory; it is retained as a legacy or cartographic research alias.

    Needs Verification

  • Sky Ranch is a recognized Covenant Hills market and enclave name that does not appear as a line item in the current official neighborhood directory, while association street-maintenance documentation includes Sky Ranch Road in the Covenant Hills private-street project.

    Needs Verification

  • Source spellings conflict for Laurel Terrance Apartments: the current official directory shows Laurel Terrance and the supplied map shows Laurel Terrace.

    Needs Verification

Governance

  • LARMAC, the Ladera Ranch Maintenance Corporation, is the master homeowners association and maintenance corporation, and every Ladera Ranch homeowner is a member.

    Verified Fact

  • LARCS, Ladera Ranch Community Services, is an independent 501(c)(4) nonprofit public benefit corporation with its own elected board and is separate from the master association.

    Verified Fact

  • LARCS is funded primarily through the Community Enhancement Fee rather than through the master association assessment.

    Verified Fact

  • Community Enhancement Fee allocation percentages are set by the governing organizations and can change; the current allocation should be confirmed at escrow.

    Verified Fact · as of September 2, 2026

  • A Ladera Ranch property may carry a LARMAC master assessment, a Special Benefit Area assessment and a sub-association assessment simultaneously.

    Verified Fact

  • Covenant Hills carries a Special Benefit Area assessment covering Covenant-Hills-specific responsibilities such as private-street infrastructure, separate from the master amenity assessment.

    Verified Fact

  • Association documentation identifies Castellina as a sub-association responsible for its own private streets rather than being covered by the broader Covenant Hills private-street program.

    Verified Fact

  • Ladera Ranch includes a long-standing bulk internet arrangement with Cox within the association structure; current terms and amounts should be confirmed in the disclosure package.

    Verified Fact · as of September 2, 2026

Taxes

  • Orange County currently reports a sunset date of June 30, 2039 for Community Facilities District 99-1.

    Verified Fact

  • Orange County currently reports a sunset date of June 30, 2040 for Community Facilities District 2000-1.

    Verified Fact

  • Orange County currently reports a sunset date of June 30, 2041 for Community Facilities District 2001-1.

    Verified Fact

  • Orange County currently reports a sunset date of June 30, 2042 for Community Facilities District 2002-1.

    Verified Fact

  • Orange County currently reports a sunset date of June 30, 2043 for Community Facilities District 2003-1.

    Verified Fact

  • Orange County currently reports a sunset date of June 30, 2044 for Community Facilities District 2004-1.

    Verified Fact

  • Mello-Roos special taxes in Ladera Ranch are not a simple percentage of home value; formulas differ by district and some are based on building square footage or housing classification.

    Verified Fact

  • There is no single Ladera Ranch tax rate; parcels sit in different Community Facilities Districts and may carry overlapping assessments.

    Verified Fact

Schools

  • Ladera Ranch is served by Capistrano Unified School District.

    Verified Fact

  • Elementary schools serving Ladera Ranch include Chaparral Elementary, Ladera Ranch Elementary and Oso Grande Elementary, with Ladera Ranch Middle School serving middle grades.

    Verified Fact

  • Current Ladera Ranch Middle School guidance references both Tesoro and San Juan Hills in incoming high-school information, so high-school assignment must be verified by address.

    Verified Fact · as of September 2, 2026

  • School attendance boundaries are address-specific and subject to change and must be verified through the district locator for a given property.

    Verified Fact

Amenities

  • Ladera Ranch amenities include village clubhouses at Avendale, Oak Knoll, Flintridge and Covenant Hills, the Terramor Aquatic Park and Skate Park, Wagsdale Dog Park, Founders Park, Cox Sports Park, Sienna Botanica and an extensive trail and paseo network.

    Verified Fact

Retail

  • The DMB-planned retail districts serving Ladera Ranch are Bridgepark Plaza, Mercantile East, Mercantile West and the Terrace Shops.

    Verified Fact

Fire & Insurance

  • Portions of Ladera Ranch adjoin natural open space, and the Orange County Fire Authority maintains formal fuel-modification requirements for defined wildland-adjacent zones.

    Verified Fact

  • Fire hazard severity classification is mapped by CAL FIRE and the Office of the State Fire Marshal and must be checked for the specific parcel rather than assumed community-wide.

    Verified Fact · as of September 2, 2026

  • Insurance availability, carrier appetite and pricing in Ladera Ranch are property-specific and change over time; no universal community condition applies.

    Market Observation · as of September 2, 2026

Construction

  • Most Ladera Ranch housing was built between 1999 and the late 2000s, which places roof, HVAC, water heater and window condition into normal age-related diligence.

    Market Observation

  • Repipe history is a worthwhile property-level diligence question in Ladera Ranch; no community-wide plumbing defect is claimed or established.

    Market Observation

Micro-Market

  • Two Ladera Ranch homes of similar square footage can perform differently because of village, tract, builder phase, floor plan, garage orientation, yard usability, view, open-space position, gate status, association layering, special tax and road exposure.

    Market Observation

  • Micro-location factors on this page are market hypotheses; no fixed percentage premium or discount should be assigned without MLS evidence from the relevant tract and competitive set.

    Market Observation

Where buyers also look

Related Markets

  • Mission ViejoOften Compared With

    Mature master-planned detached housing at similar or earlier generations, a different amenity and association model, and no comparable gated custom component.

  • Rancho Santa MargaritaOften Compared With

    Another South County master-planned community with a large master association, compared for association structure, housing generation and commute.

  • San Juan CapistranoOften Compared With

    Relevant for some Covenant Hills custom and estate buyers cross-shopping larger-lot alternatives.

  • Laguna NiguelOften Compared With

    Compared for coastal orientation, topography and move-up housing, with a very different association and special-tax profile.

  • Lake ForestOften Compared With

    Compared across older western housing and newer eastern development, and for parcel-specific special-tax differences.

  • Aliso ViejoOften Compared With

    Compared as a nearby master-planned community with denser production product and a different assessment structure.

Sources & Verification

Durable review
September 2, 2026
Dynamic data
September 3, 2026
Research status
Available